

Construction update: concrete and reinforcing steel are visible below ground
Update added September 26, 2026.
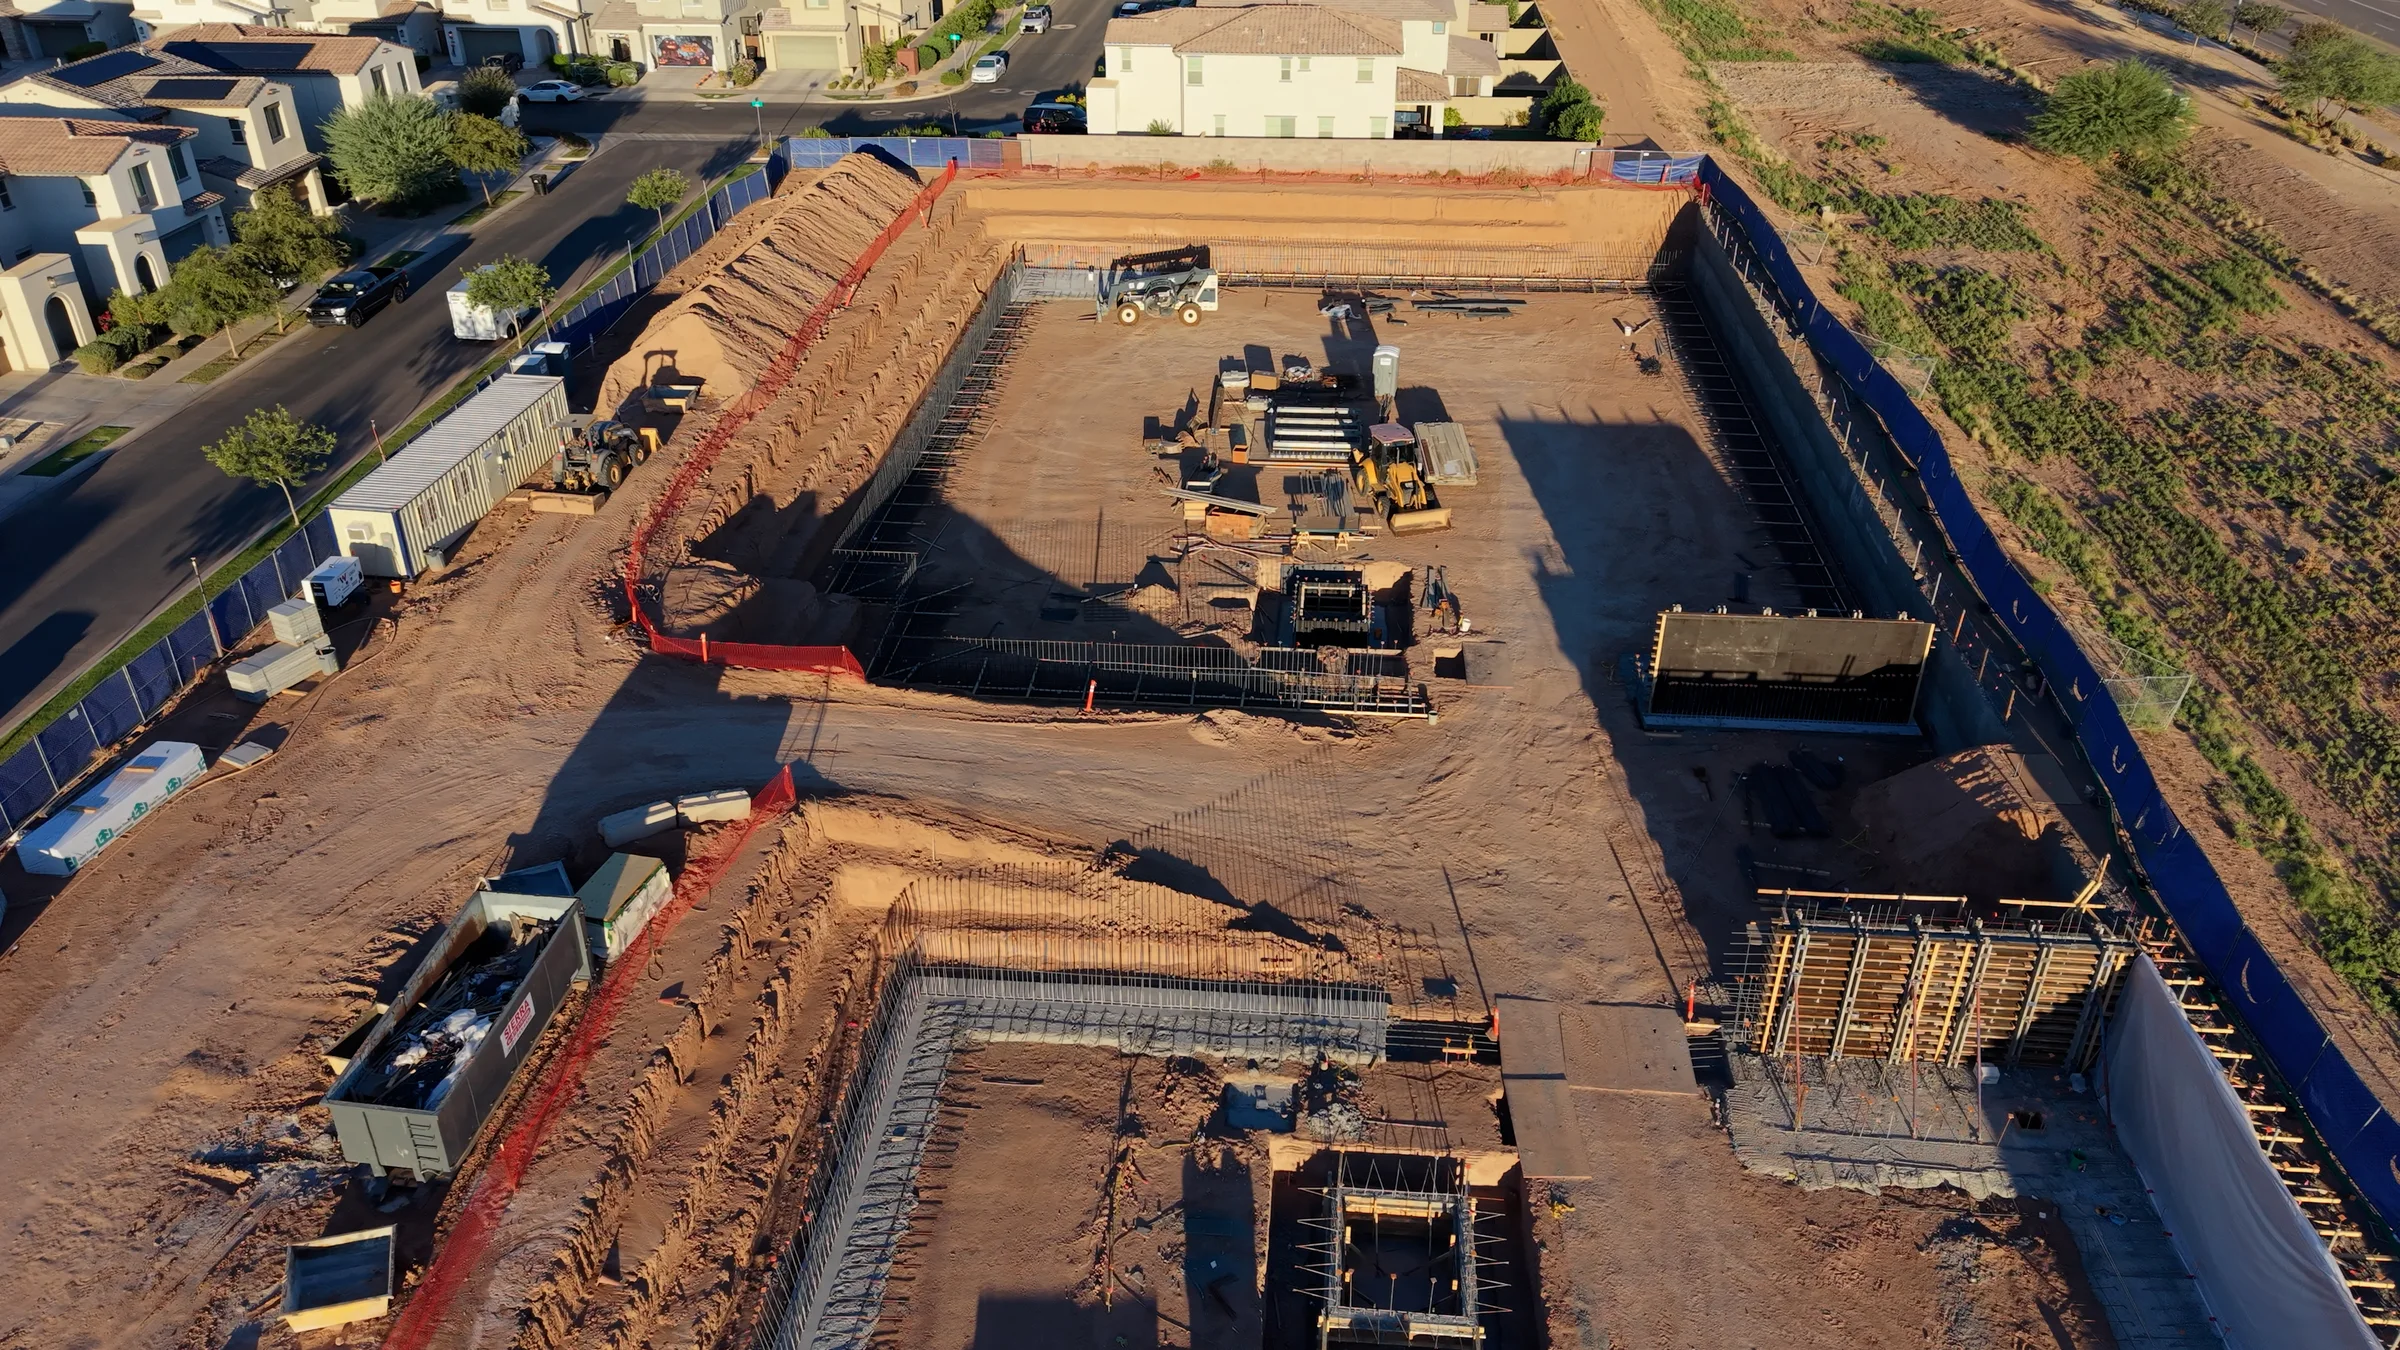
Drone photographs supplied to East Valley Explorer for this update show more than an empty excavation at Guardian Storage at Cadence. Concrete wall sections, exposed reinforcing steel and upright wall forms are visible below the surrounding street level, with construction equipment and materials staged inside the excavated areas.
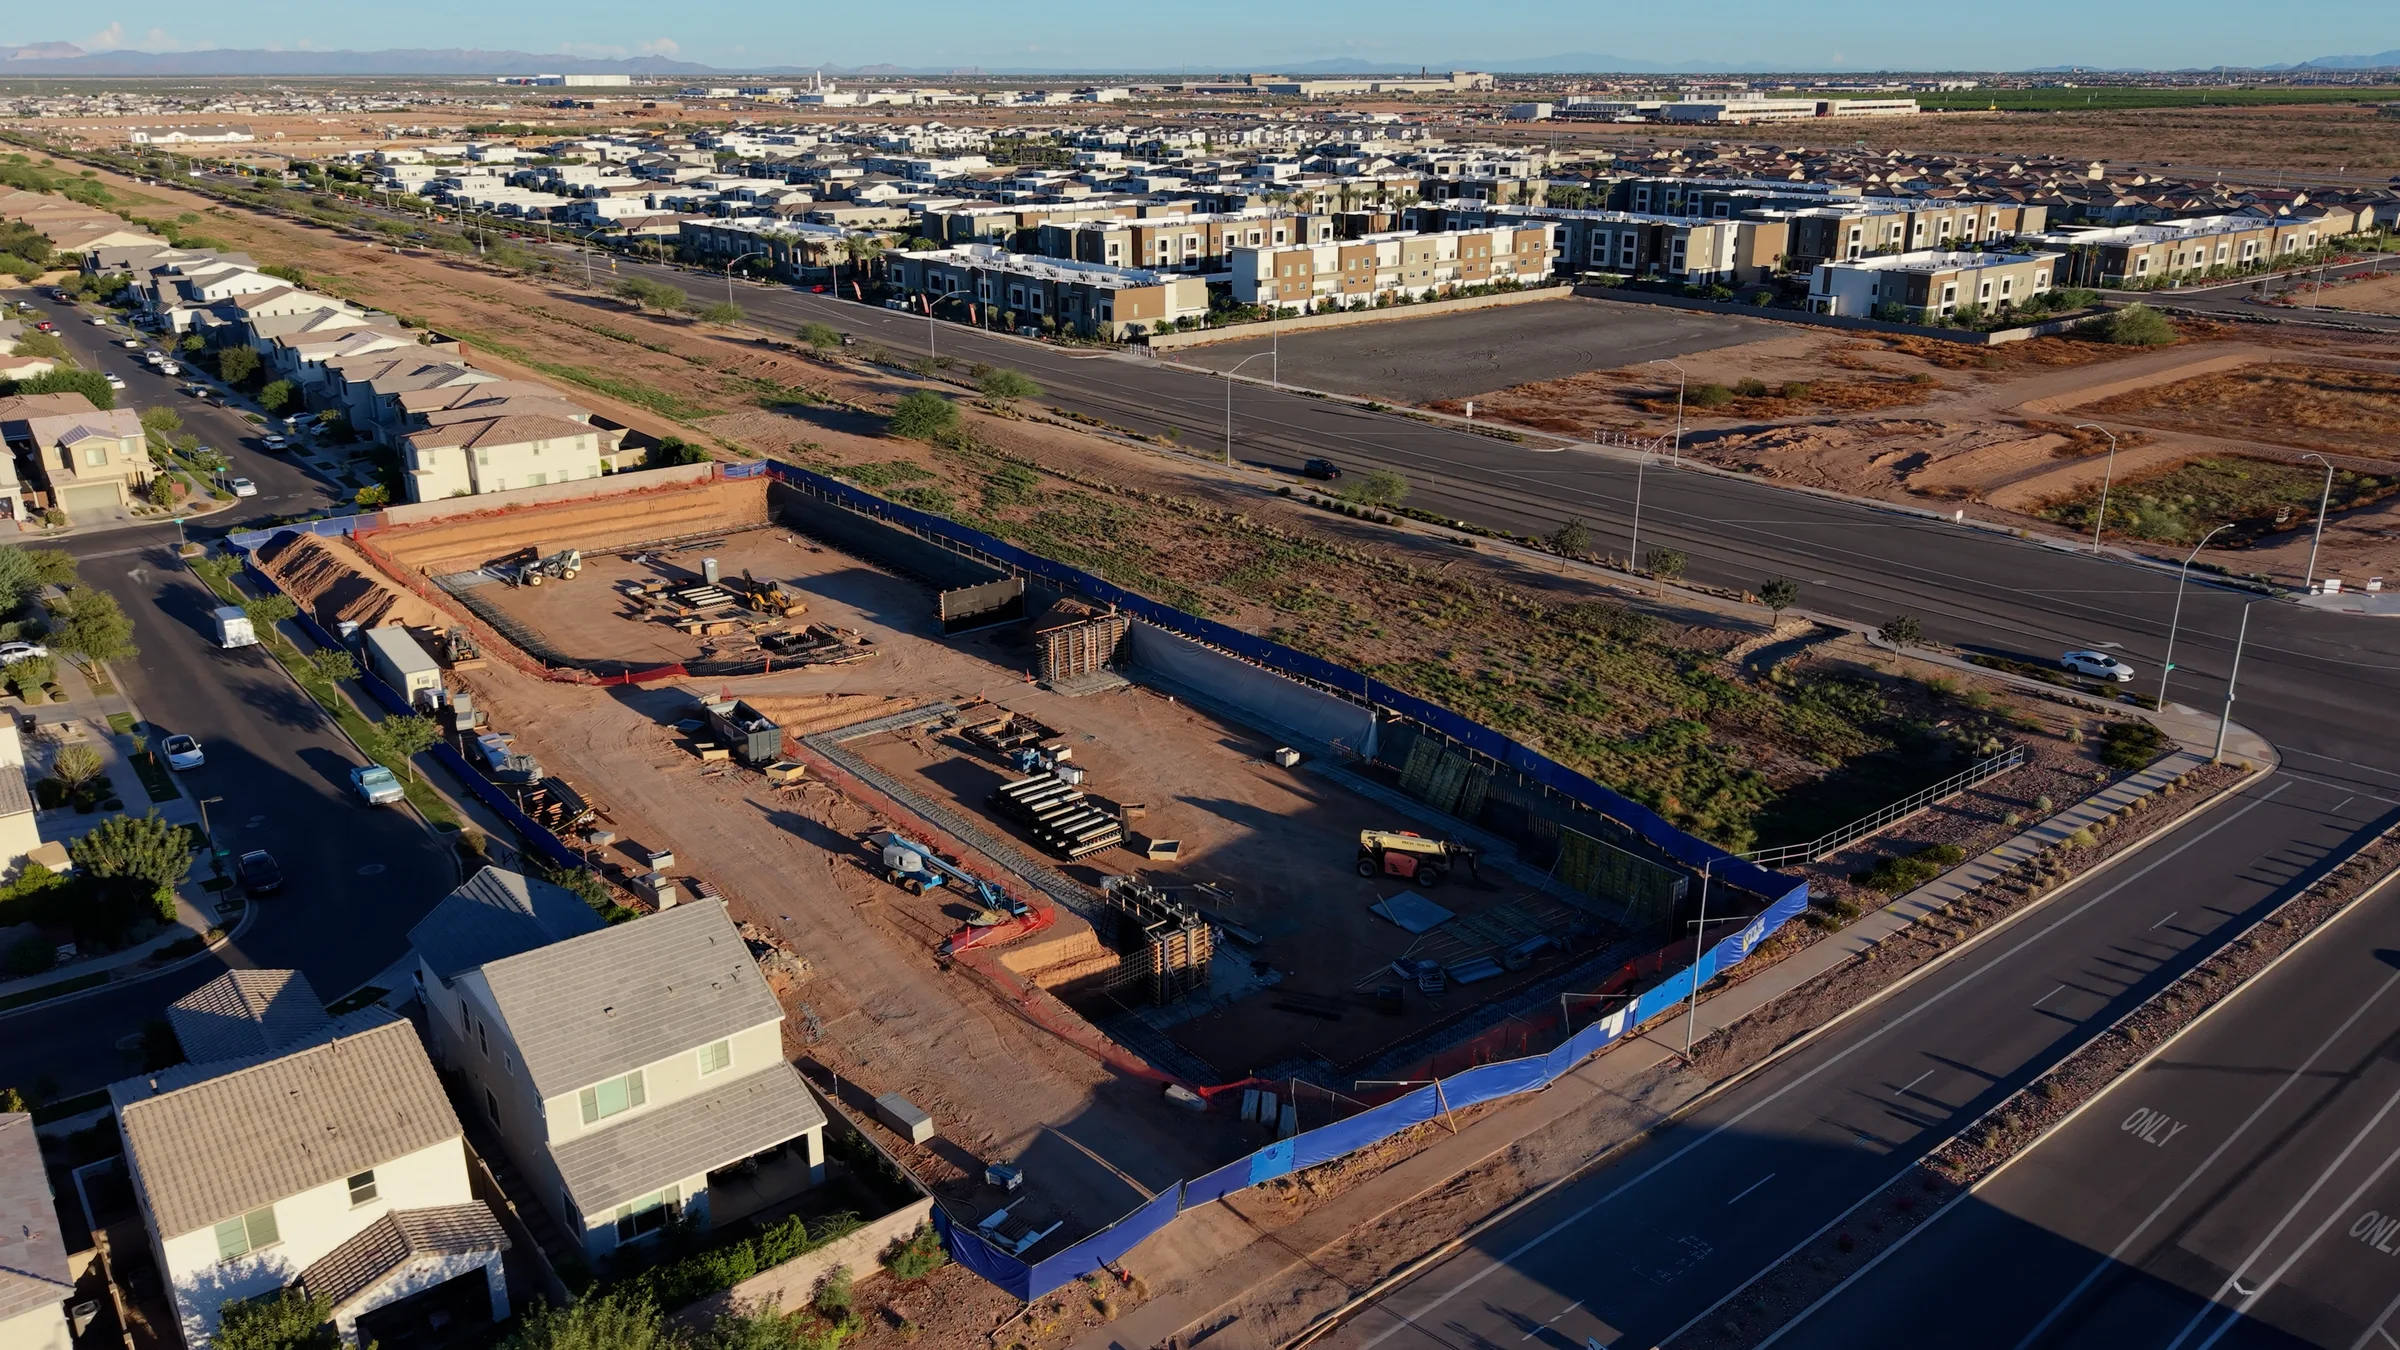
These visible features indicate that below-grade structural work is taking shape. The photographs do not establish an opening date or how much of the foundation work is complete.
A September 26 review of Mesa’s public building-permit dataset found both PMT25-14545 and PMT26-04804 still listed as “Issued” at 5937 S. Crismon Road. The records continue to describe two buildings with basements and two above-ground stories. An opening date and final consumer-facing operator remain unconfirmed.
If you’ve driven down Crismon Road near Williams Field lately, you’ve probably noticed it.
Behind the blue construction fencing on the east side of Crismon, just north of Williams Field Road, excavators have been moving an enormous amount of dirt.
And this isn’t normal site grading.
Crews are digging way down.
The excavation has become large enough that anyone passing the southern edge of Cadence could reasonably wonder whether they’re building a parking garage, a huge retention basin or something else entirely underground.
So, what’s going on?
We dug through City of Mesa planning and building records to find out.
And we now have a pretty definitive answer.
It’s a large self-storage project
City of Mesa records identify the development as Guardian Storage at Cadence, a self-storage project planned for the property along Crismon Road immediately north of Williams Field.
The project has actually been working its way through Mesa’s development process for several years.
An early pre-submittal application using the name Guardian Storage at Cadence dates back to 2023, and the primary zoning case associated with the project is ZON23-01043.
But the project has now moved well beyond planning.
On June 25, 2026, the City of Mesa issued major building permits for two separate storage buildings at the site.
And they are substantially larger than the rows of one-story garage-style storage units many people might picture when they hear “self-storage.”
Roughly 110,000 square feet — and much of it is underground
The project consists of two buildings, each designed with two stories above ground plus a basement level.
Building 1 is approximately 54,000 to 55,000 square feet, depending on which square-footage field in the City records is used.
Building 2 is listed at approximately 54,700 square feet.
Combined, the project comes to roughly 109,000 to 110,000 square feet.
The City’s listed permit valuations are approximately $6 million for the first building and $7.1 million for the second, for a combined permit valuation of about $13.1 million.
Permit valuations are not necessarily the same thing as the developer’s final total construction cost, but they give some perspective on the scale of the project.
This is a significant commercial development.
And one detail in the permits explains exactly what residents are seeing right now.
Both buildings have basements.
So that explains the giant hole
The unusually deep excavation at the site isn’t a retention basin or some unrelated infrastructure project.
Crews are essentially digging out the lowest floor of the buildings.
Each building will have a basement underneath its two above-ground stories, meaning the facilities effectively contain three levels of space, even though only two floors will rise above the surrounding ground.
That requires considerably more excavation than a typical commercial building.
Before the project begins looking like a building, crews first have to go down far enough to construct the basement foundations, floor slabs and structural walls, along with drainage, waterproofing and underground utilities.
The permits also include elevators and full mechanical, electrical, plumbing, fire-alarm and sprinkler systems.
That helps explain why the construction site currently looks so dramatic.
The excavation exposes the future bottom level of the development. The drone photographs supplied for this update also show concrete wall sections, reinforcing steel and forms within that below-grade space.
Once the underground work is finished, construction will eventually start moving upward instead of downward.

The unusually deep excavation makes more sense once you look at the building permits: both storage buildings include basement levels.
Why would they put storage underground?
At first, building a basement in Arizona for a storage facility might sound unusual.
But it allows the developer to fit a very large amount of storage space onto a relatively small commercial parcel.
If roughly 110,000 square feet of storage were built entirely as traditional one-story buildings, the project would need significantly more land.
Instead, the developer is stacking the space vertically — including downward.
There may also be a benefit for the surrounding neighborhood.
A substantial portion of the facility’s total square footage will exist below ground instead of adding another visible floor or spreading farther across the property.
We still need the final architectural elevations to know exactly how the completed buildings will look from Crismon Road and from the homes directly behind the project.
But the approximately 110,000-square-foot number sounds more imposing than what residents may ultimately see, because a large portion of that space will be underground.
The TLW Construction signs were another clue
The blue fencing currently surrounding the site prominently displays the name TLW Construction.
TLW specializes in commercial construction and has extensive experience building self-storage facilities, including multistory and climate-controlled projects.
The company name on the fence therefore lines up with what the City permits show is being constructed.
Between the Mesa planning case, the building permits, the contractor and the excavation now visible at the site, we can be confident about what the project is.
The more interesting question may be what it means for Cadence.
Is a storage facility good or bad for Cadence?
That depends a lot on how you look at it.
It’s easy to understand why some residents might be disappointed.
Commercial land around a large master-planned community creates the possibility of restaurants, coffee shops, neighborhood retail and other businesses residents can actually use on a regular basis.
A storage facility obviously isn't another place to grab dinner or coffee.
And once a commercial parcel is developed, that particular opportunity for another use is gone.
But there is another side to this project that may be particularly important for the homes closest to it.
Self-storage is generally a very low-traffic commercial use.
A 110,000-square-foot building doesn't necessarily mean 110,000 square feet worth of traffic
This is probably the biggest advantage of the project for the surrounding neighborhood.
With most commercial developments, a large building means a lot of people.
A grocery store needs a large parking lot and receives customers almost continuously throughout the day.
A popular restaurant can generate heavy lunch and dinner traffic.
A drive-through business can have vehicles entering and leaving nearly constantly during busy periods.
Self-storage works differently.
Customers generally arrive, access their unit and leave. There are relatively few employees, and there isn't much reason for hundreds of customers to show up at the same time.
Traffic studies using Institute of Transportation Engineers data consistently classify self-storage as a relatively low-trip-generating use compared with traditional retail and restaurant development.
We don't yet know how many individual units will be inside the Cadence facility, so it would be premature to estimate an exact number of daily vehicles.
But even though the buildings themselves are large, the finished property should generate considerably less activity than many other commercial uses of similar size.
For the homes immediately behind the property, that could turn out to be a meaningful positive.
Construction may be the most disruptive this property ever gets
Right now, the project isn't exactly a quiet neighbor.
There are excavators, construction trucks, dirt piles, concrete work and heavy equipment operating only a short distance from existing homes.
But the finished development should be a different story.
A primarily indoor self-storage facility doesn't have restaurant patios, shopping carts or drive-through speakers.
It doesn't have a busy dining rush every evening.
There also aren't hundreds of employees arriving for shifts.
There will obviously still be vehicles, customers, lighting, moving trucks and normal commercial activity.
But compared with many businesses that could have been built this close to homes, a modern indoor storage facility could ultimately be relatively unobtrusive.
That creates an interesting tradeoff for Cadence residents.
It may not be the most exciting commercial neighbor, but it could be one of the quieter ones.

The project sits immediately beside existing homes in Cadence, making the finished development’s traffic, noise and appearance especially important to nearby residents.
The basement could also make the project less visually imposing
There is another potentially significant benefit to the unusual design.
One entire level is below ground.
If the same amount of storage space were built completely above grade, the developer would either need a larger building footprint or more visible floors.
Instead, a substantial amount of the approximately 110,000 square feet essentially disappears underground.
We won’t know exactly what the view will look like until more of the structure rises above ground, but this may ultimately make the project less imposing than its total size suggests.
Right now the excavation makes the site look enormous.
Ironically, part of the reason they're digging such an enormous hole may be to keep more of the finished facility out of sight.
The tradeoff: this could have been something else
There is still a legitimate downside from a community-development perspective.
Storage is useful, but it doesn’t really create a destination.
Residents aren't going to meet friends there for dinner.
You won't walk over with the kids for ice cream.
It doesn't become another neighborhood gathering place.
For a look at the neighborhood’s existing recreation and gathering spaces, see our guide to Cadence at Gateway’s pools, The Square and community center.
And Crismon and Williams Field is an increasingly important intersection for Cadence.
As the surrounding area fills in, commercial parcels along the edges of the community become more valuable not just financially, but in determining what kinds of amenities residents can access close to home.
So if you were hoping this particular parcel would eventually become additional restaurants or neighborhood retail, this project probably isn't what you had in mind.
The good news is that the storage facility represents only one part of the commercial land around the intersection.
There are still other undeveloped parcels in the immediate area that could eventually bring additional restaurants, shops and services.
That may ultimately determine how residents feel about this development.
If storage becomes one quiet building surrounded by a broader mix of useful commercial businesses, it probably won't have much effect on the feel of the area.
If much of the remaining commercial land develops into similarly low-activity uses, residents may look back and feel differently about what the southern edge of Cadence could have become.
Crismon and Williams Field is changing quickly
The storage project is also just one piece of a much larger transformation happening around this intersection.
Residential development continues throughout this portion of Mesa, and plans for additional housing around Crismon and Williams Field could bring hundreds more residents to the immediate area.
SR 24 sits just to the south, providing a direct connection toward the Loop 202 and making Crismon an increasingly important route into and out of the Gateway area.
Eastmark, Cadence and surrounding developments continue filling in what wasn't very long ago mostly open land.
That means the intersection of Crismon and Williams Field is gradually changing from the edge of a master-planned community into a much more developed commercial and residential crossroads.
The storage project may not be the most exciting part of that transformation, but the amount of money and construction involved shows how dramatically the value and use of this area are changing.
One thing we're still watching: the final name
There is one distinction worth making.
City planning records identify the development as Guardian Storage at Cadence.
That does not necessarily mean “Guardian Storage” will be the name residents eventually see on the outside of the building.
Commercial projects are often developed under one project name and later operated or branded by another company.
At this point, we haven't confirmed the final consumer-facing storage operator.
So for now, Guardian Storage at Cadence is best understood as the development name used in City records.
Once permanent signage appears or an operator is announced, we'll know whether that name sticks.
What happens next?
The project is currently in one of its most visually interesting phases because so much of the work is happening below ground.
The drone photographs supplied for this update show below-grade concrete walls and structural work taking shape. The next major milestone residents can watch for is construction reaching street level.
Eventually, the project will reach the point where it rises back to street level.
Then the two above-ground floors can begin taking shape, and we'll finally get a much clearer sense of how the buildings will look from Crismon Road and from the surrounding neighborhood.
It will be particularly interesting to compare the completed project with what the site looks like today.
Much of the enormous hole currently visible from the road will eventually be part of a finished building — and completely hidden from view.
What we know so far
Project name in City records: Guardian Storage at Cadence
Location: East side of Crismon Road, immediately north of Williams Field Road
Mesa planning case: ZON23-01043
Building permits: PMT25-14545 and PMT26-04804
Number of buildings: Two
Building configuration: Basement plus two above-ground stories
Total size: Approximately 109,000–110,000 square feet
Combined permit valuation: Approximately $13.1 million
General contractor: TLW Construction
Major building permits issued: June 25, 2026
Current construction: Below-grade concrete walls, reinforcing steel and wall forms visible in supplied drone photographs
Opening date: Not yet confirmed
Number of storage units: Not yet confirmed
Final consumer-facing brand: Not yet confirmed
So what's that giant hole?
Mystery solved.
The major excavation underway at Crismon and Williams Field is the beginning of a roughly 110,000-square-foot self-storage development consisting of two multilevel buildings.
And the reason crews are digging so far below ground is surprisingly simple:
Both buildings have basements.
So the next time you drive past the southern edge of Cadence and see excavators disappearing farther and farther into the ground, you're not looking at a giant retention basin or an underground parking garage.
You're looking at what will eventually become the bottom level of one of the newest commercial developments along the growing Crismon Road corridor.
